Loading photograph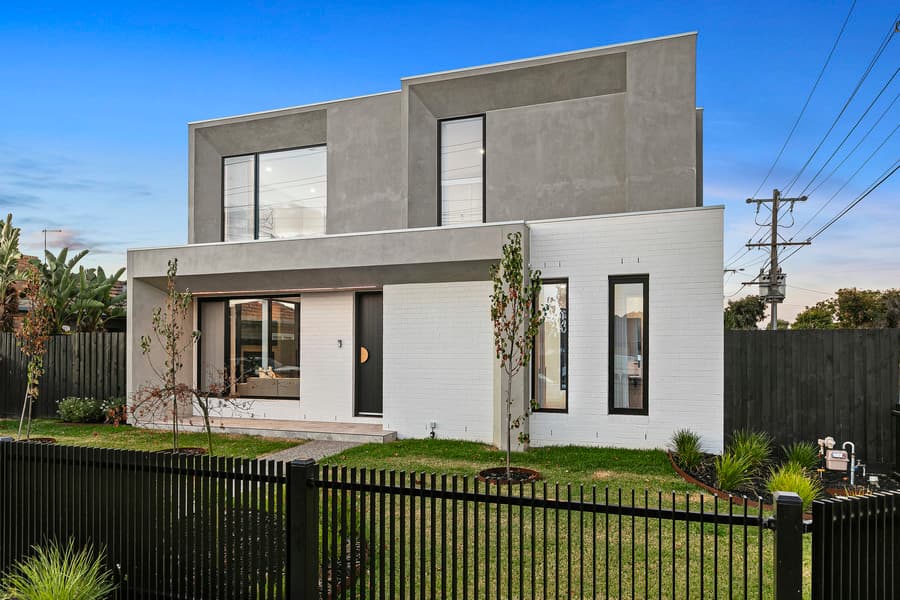
Sold
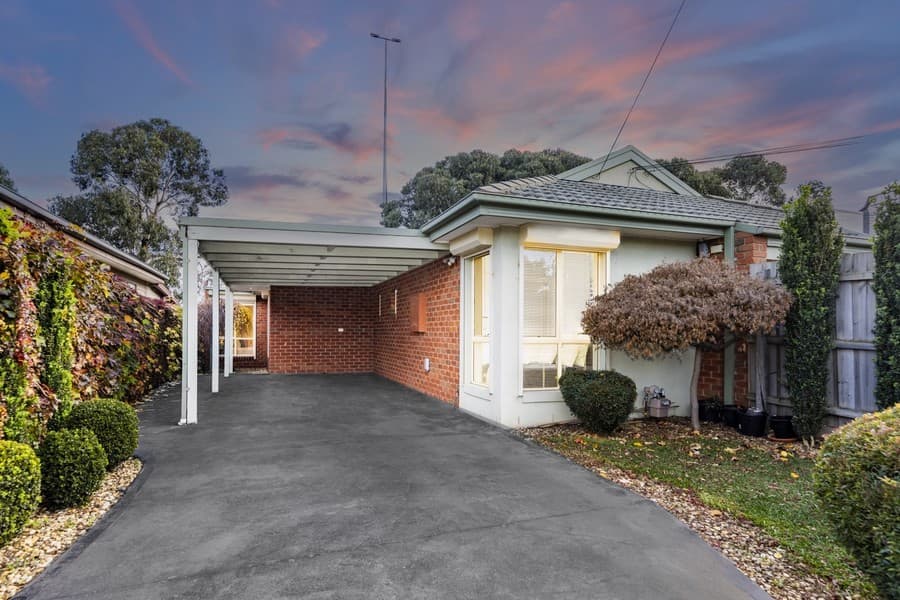
320 Blackshaws Road, Altona North
3 Beds · 2 Baths · 1 Car

Sold
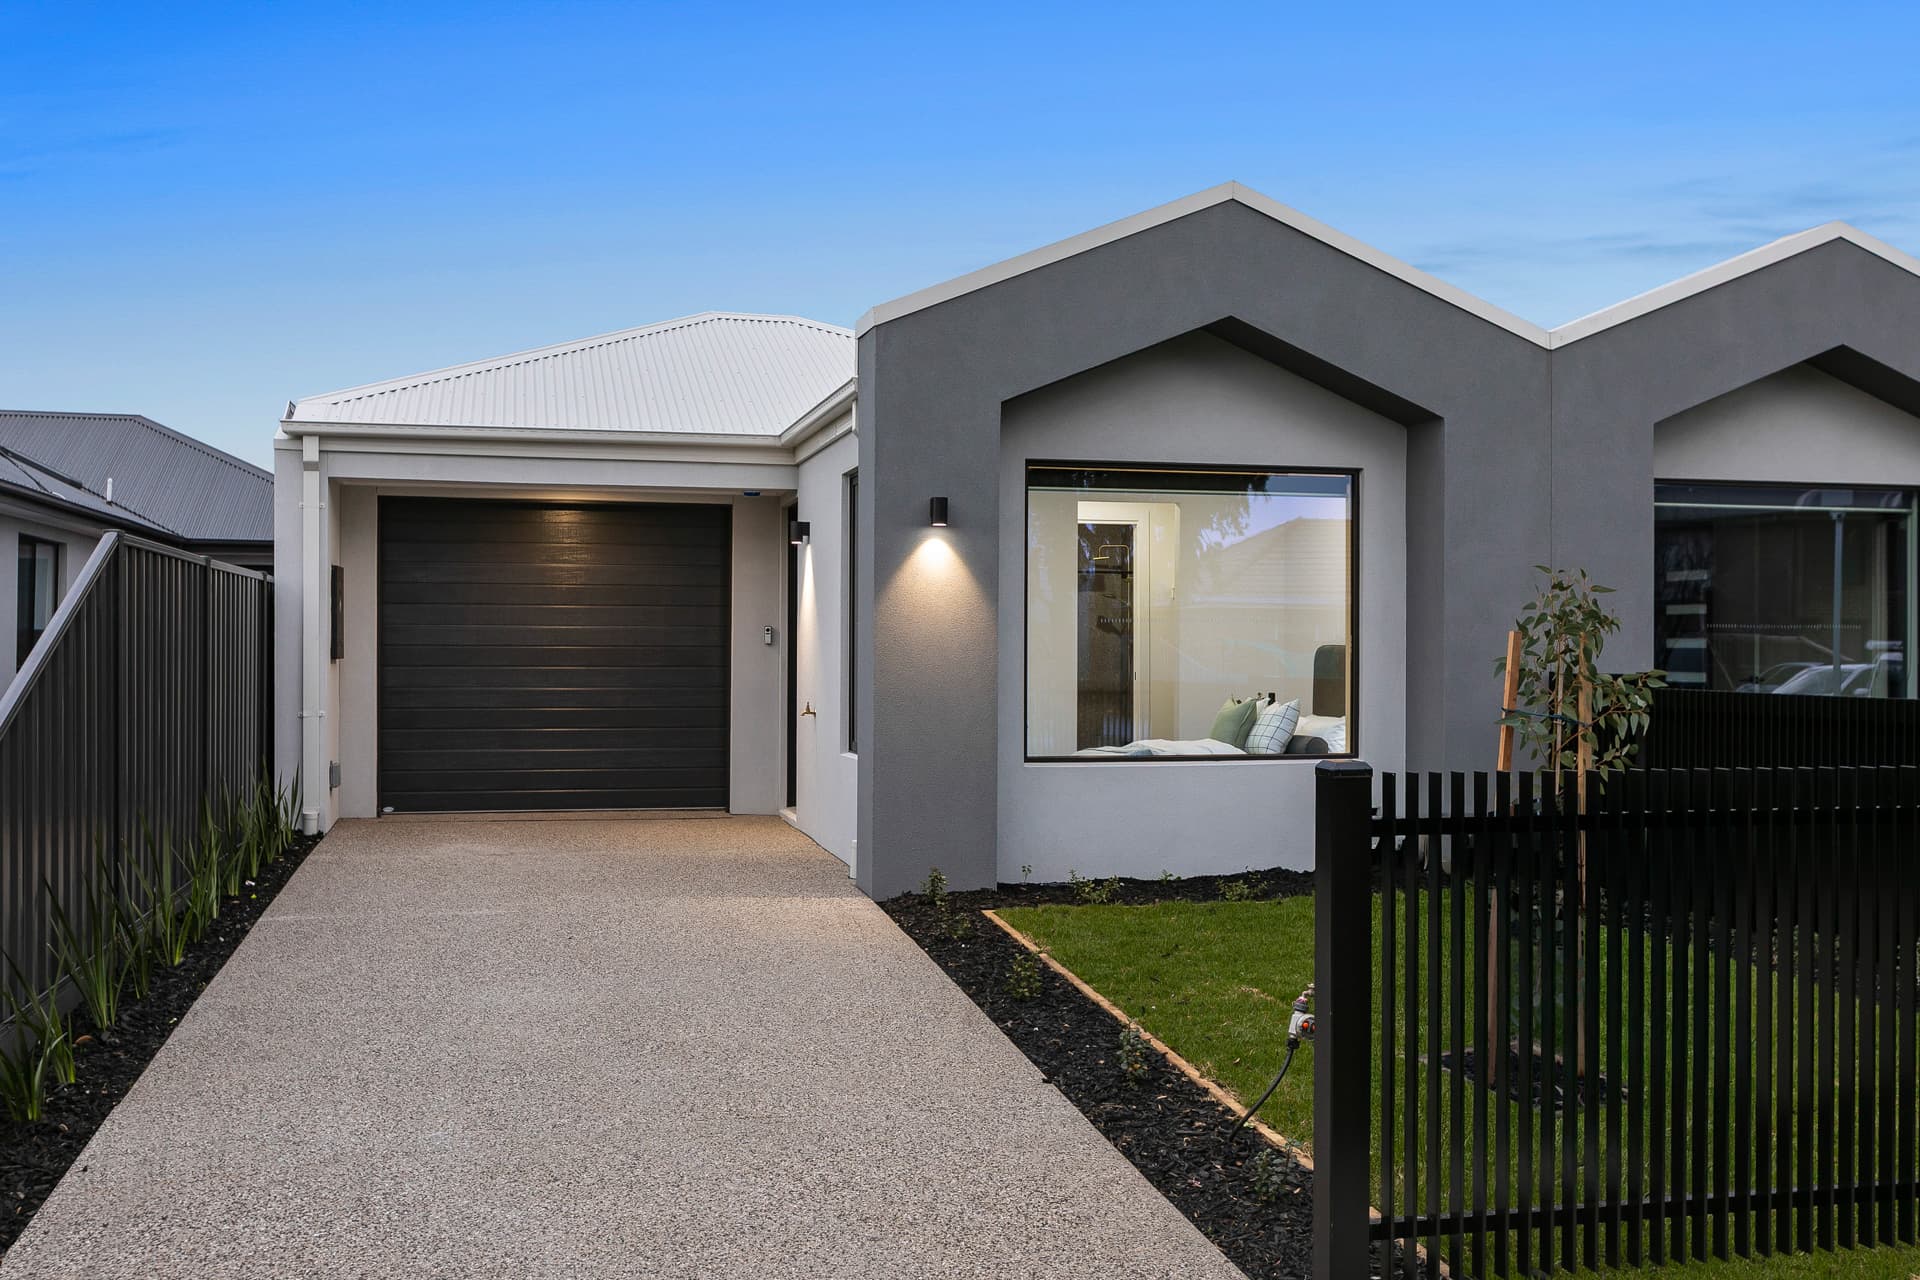
18b Amaranth Avenue, Altona North
4 Beds | 2 Baths | 1 Car
Sold
Private Treaty
Sold $1,162,000
Sold 21 July 2026
More Land, More Lifestyle, Paramount Living.
Nice to Know.
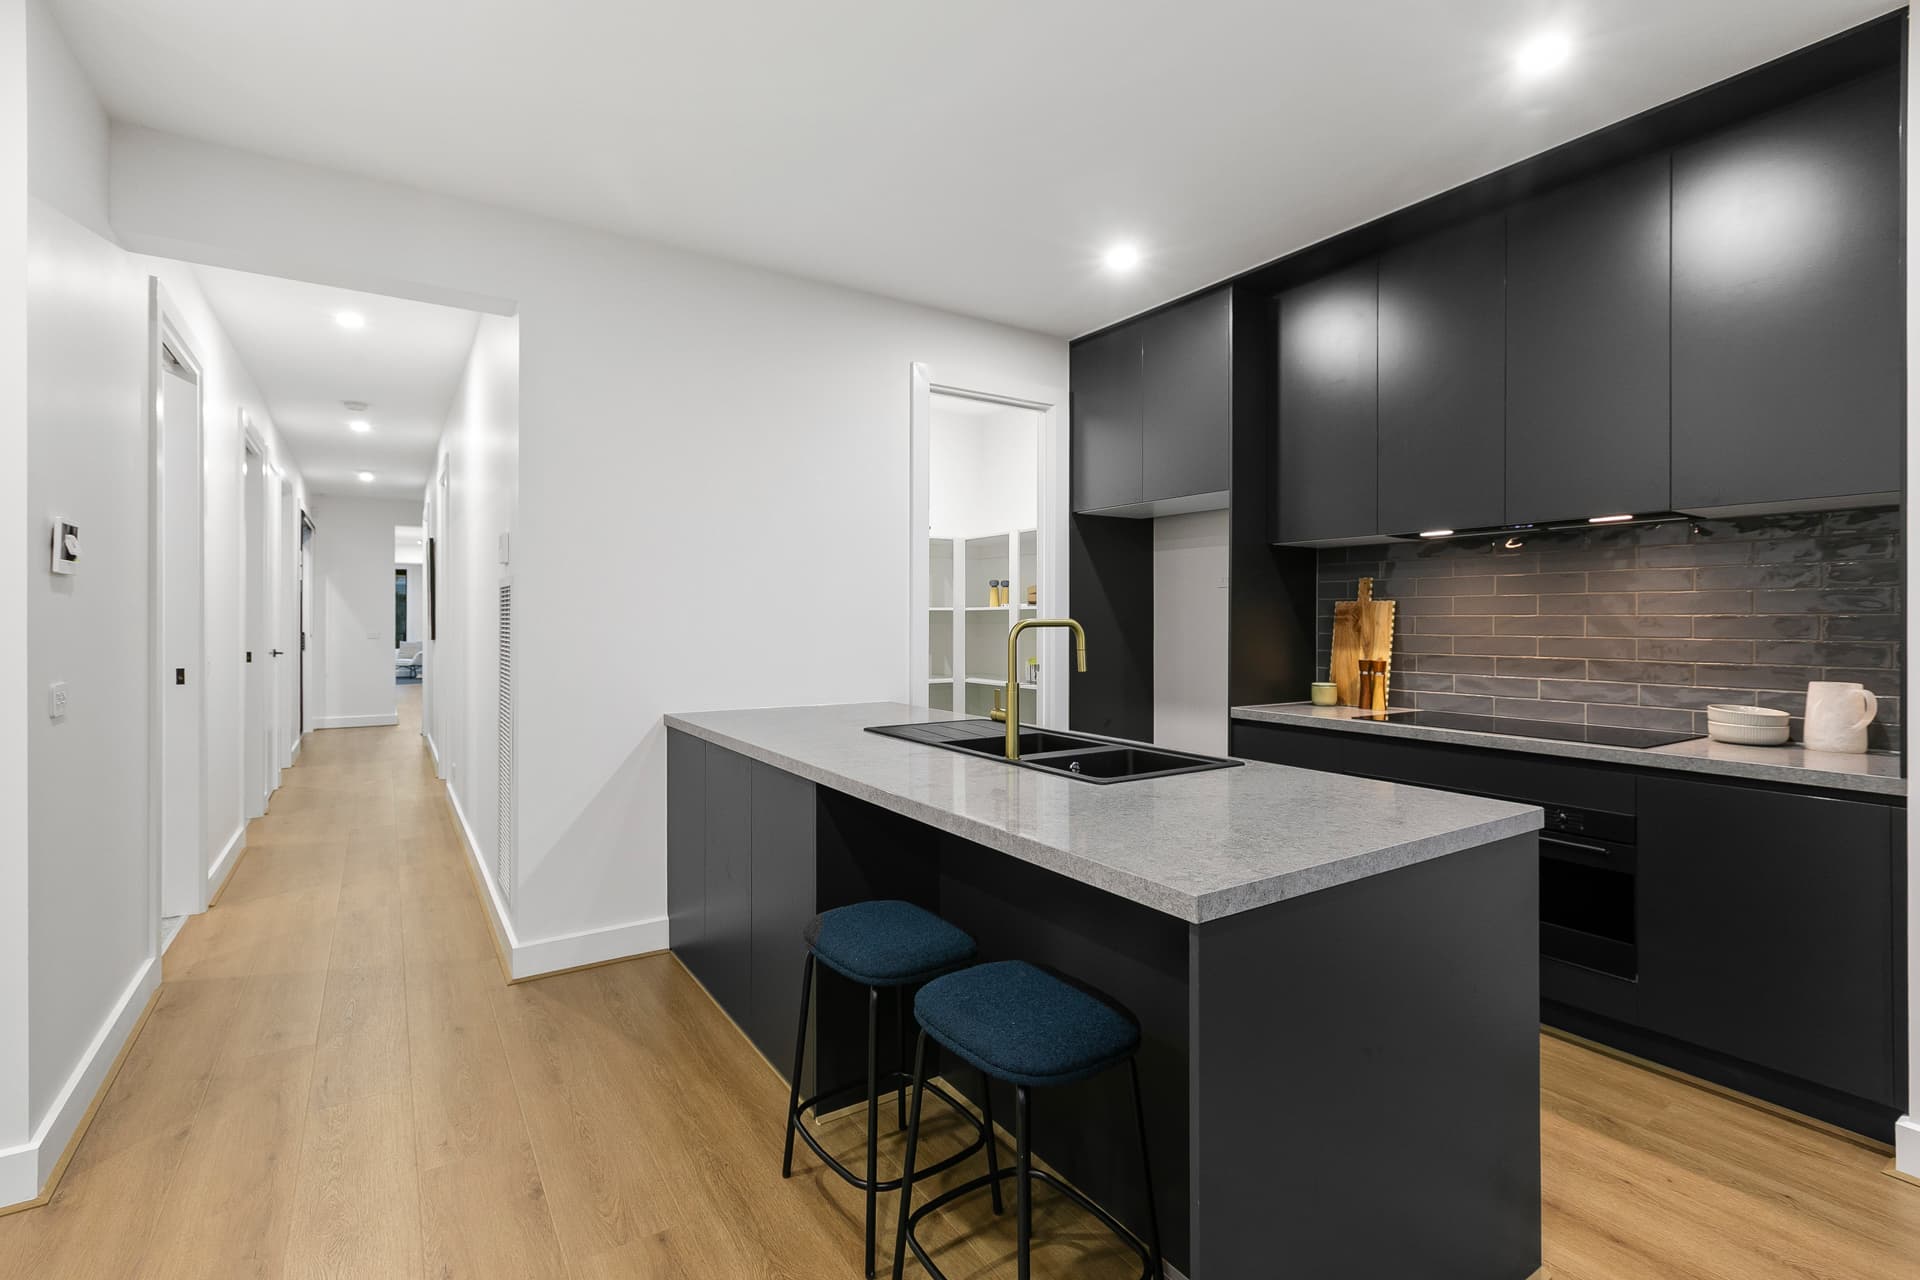
Designed with modern families in mind, this brand-new residence showcases a thoughtful floorplan featuring four bedrooms, two bathrooms and contempory open-plan living, dining and kitchen spaces that seamlessly connect to the outdoor entertaining area. Premium finishes throughout reflect Paramount Living's reputation for quality, with stone benchtops, SMEG appliances, full-height bathroom tiling and carefully curated fixtures creating a home that is both stylish and functional.
One of the home's standout features is the larger landholding and backyard space, a rare offering amongst many new-build opportunities. The additional outdoor area provides room for children and pets to play, space to entertain and flexibility for families seeking a balance between low-maintenance living and usable outdoor space.
Energy-efficient by design, the home incorporates a 7-star energy rating, solar system, double-glazed windows, ducted reverse-cycle heating and cooling, alarm system, intercom and EV charging provision, ensuring comfort and practicality for years to come.
Positioned within one of Altona North's most sought-after pockets, residents will enjoy easy access to parklands, shopping precincts, freeway connections and some of the inner west's most popular schools. Zoned for Altona North Primary School and Bayside P-12 College, the location continues to attract families looking for quality education options alongside exceptional lifestyle convenience. Whether you're a family, downsizer looking for single level living or investor, this is a home that offers exceptional lifestyle appeal in a prime inner-west location.
Need to Know.
• Four bedroom, two bathroom home • Master bedroom with walk in robe and ensuite • Expansive open plan living and dining zone • Premium kitchen with SMEG 900mm appliances • Stone benchtops throughout kitchen, bathrooms and laundry • Full-height tiling to bathroom and ensuite • Walk-in pantry • Ducted reverse-cycle heating and cooling throughout • Double-glazed windows • 7-star energy rating • Solar PV system • Alarm and intercom system • Provision for EV charging station • Full landscaping, fencing and exposed aggregate driveway included • Timber pergola and outdoor entertaining area • Single Remote garage • Larger backyard and outdoor space than many comparable new-build homes • Zoned for Altona North Primary School and Bayside P-12 College • Moments from Millers Junction, Borrack Square, parklands and freeway access • Approximately 12km from Melbourne CBD
Nearby schools
Primary
Secondary
Distances are straight-line from the property. Source: Victorian Department of Education, School Locations 2025.